Upgrade of the National Blood Transfusion Centre
 Illustrative photo
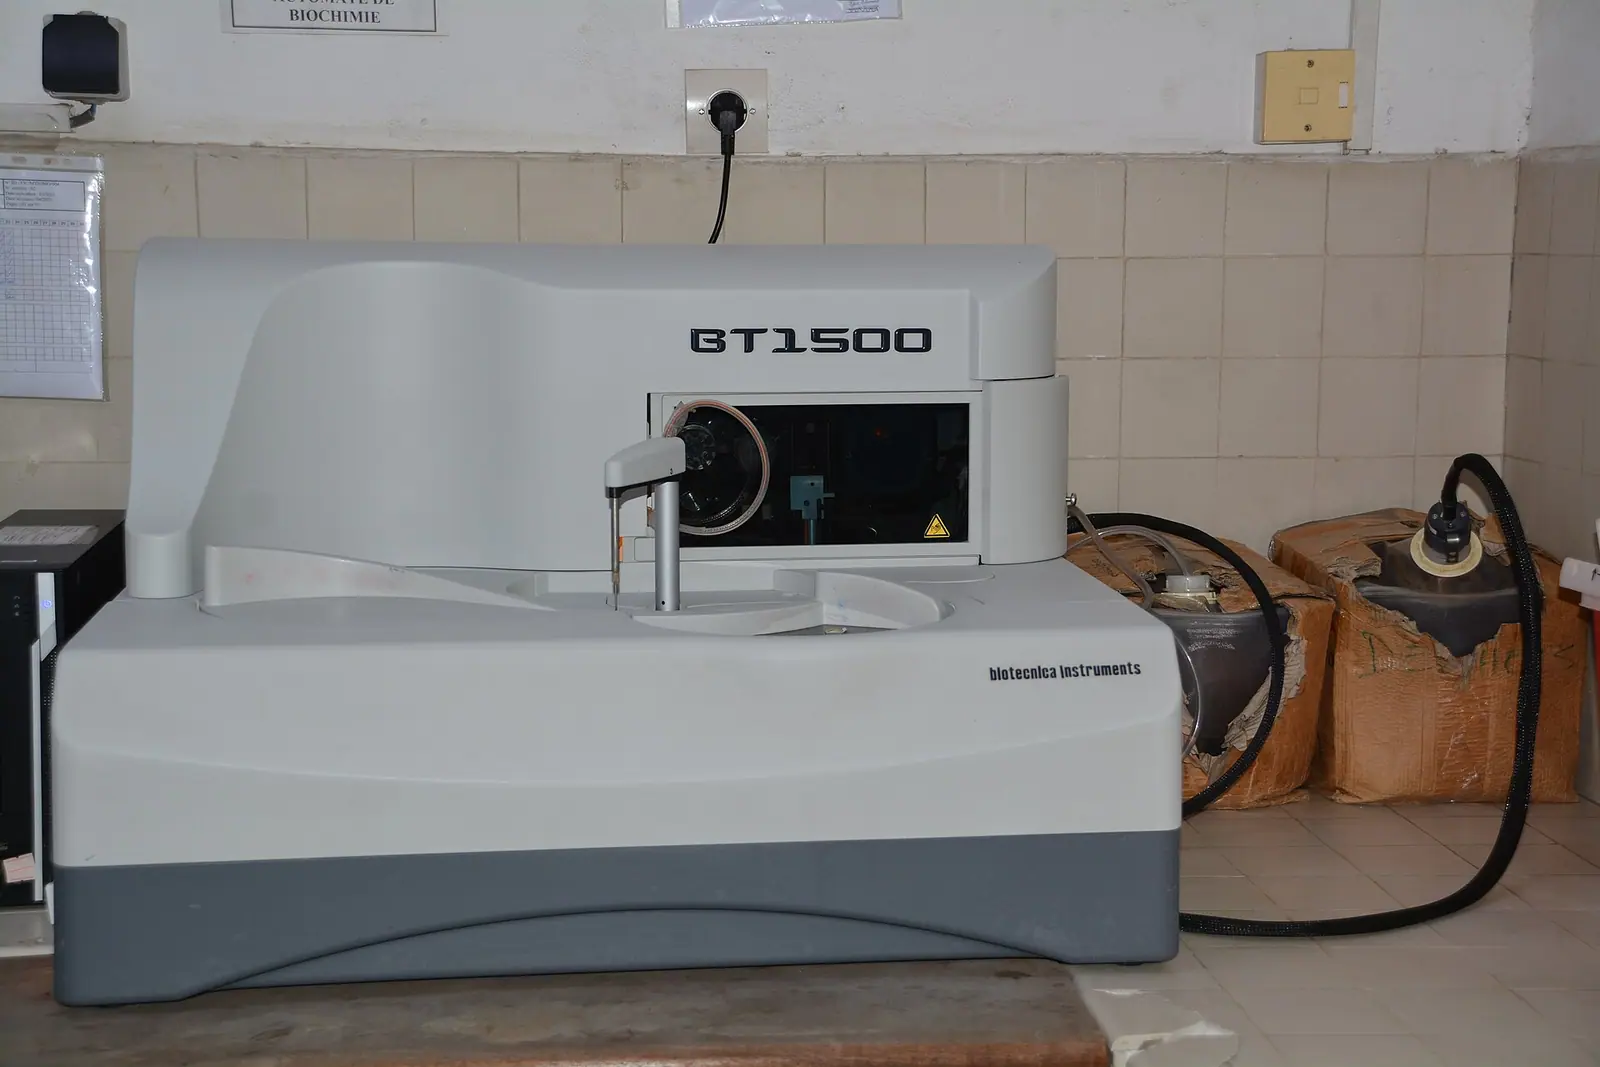
Technical studies and works supervision for the upgrade of the CNTS: a two-storey building, rehabilitation of the existing centre, drainage and waterproofing. Funded by the French Development Agency.
Key figures
- m² built
- 3,250
Services provided by GIPER
- Detailed condition survey of the buildings
- Outline design (APS)
- Detailed design (APD)
- Environmental and social management plan (ESMP)
- Tender documents (DAO)
- Works supervision and client support
- Progress and final reports
- Support for acceptance and handover
In the same sector
Health Illustrative photo
 Illustrative photo
 Illustrative photo